
6723 Sycamore Bend Trace Louisville, KY 40291
Source MLS VerifiedListing Courtesy of: LOUISVILLE / Listed By: John Milliner, Simpler.realestate

  6723 Sycamore Bend Trace Louisville, KY 40291

Active (3 Days)
$662,500 (USD)

4
BED
3
BATH
3,164
SQFT

Description

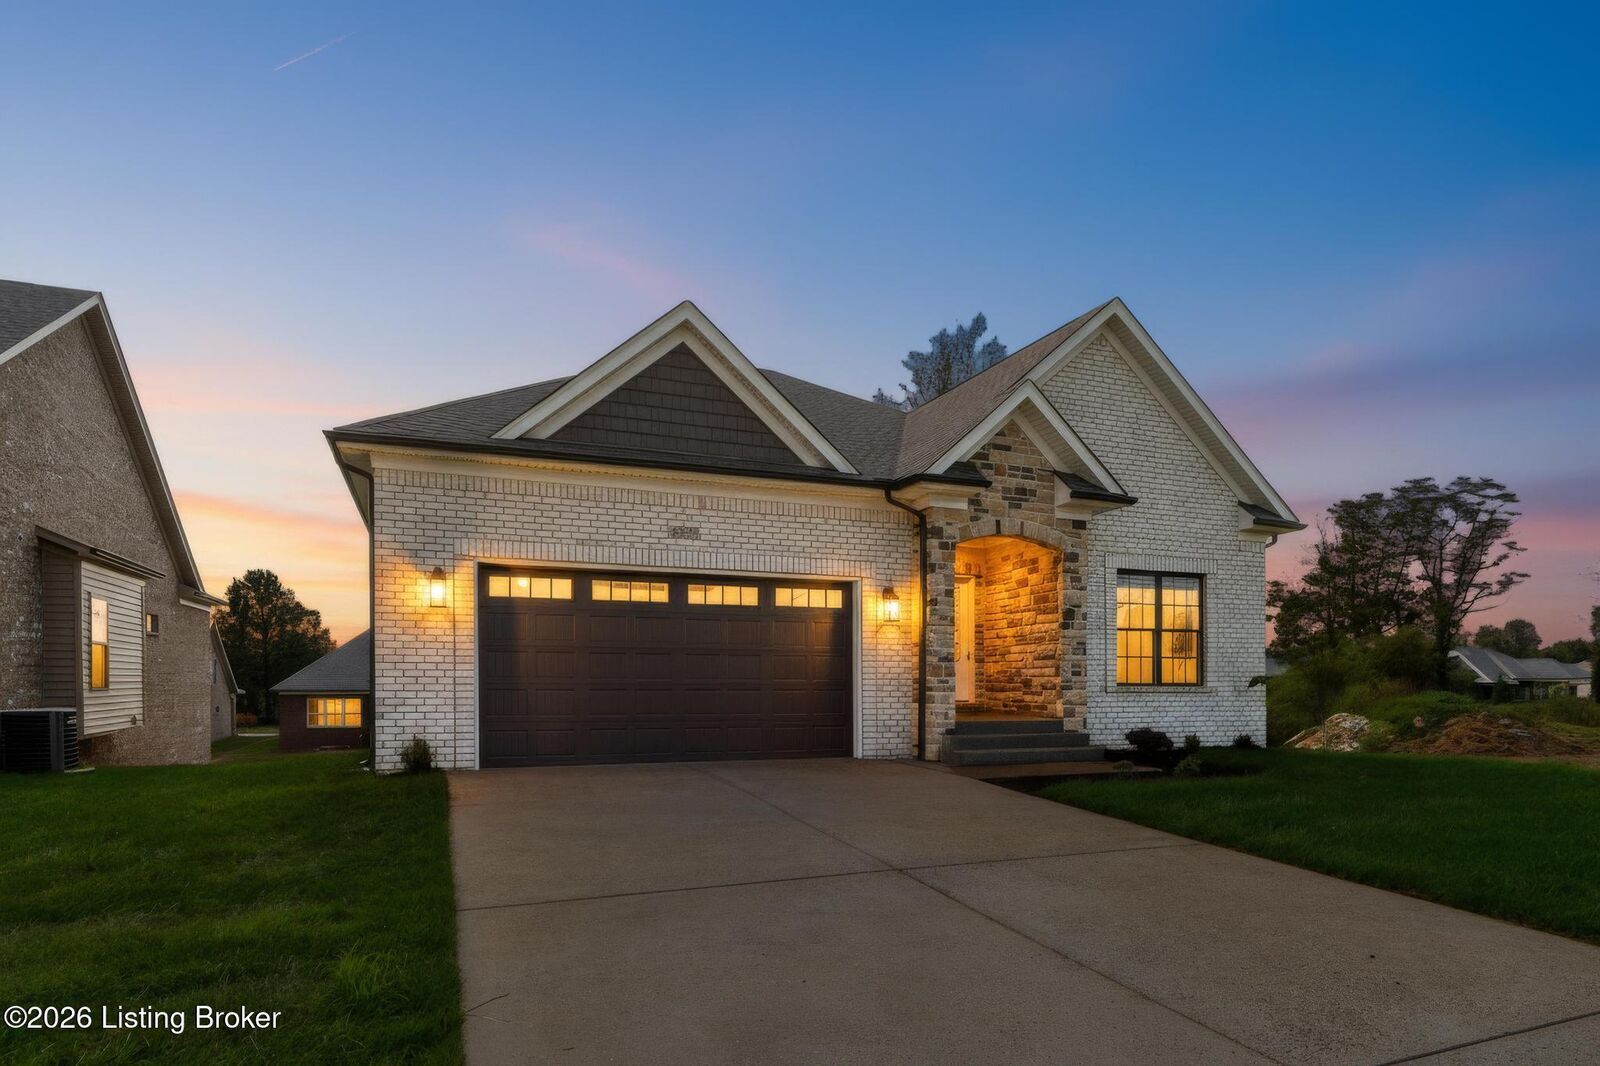
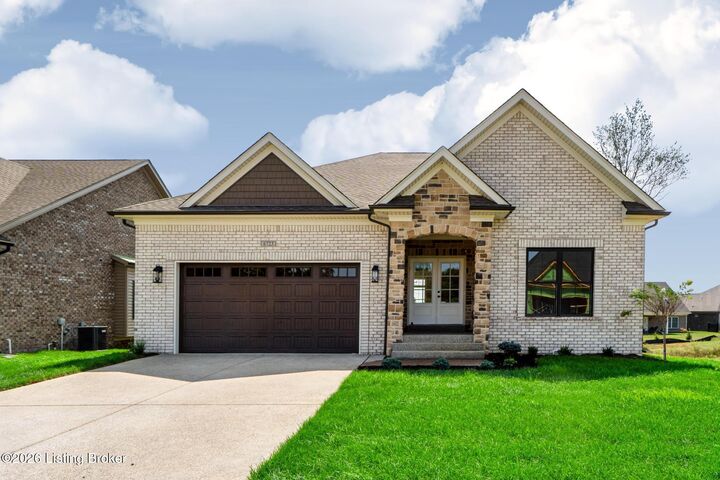
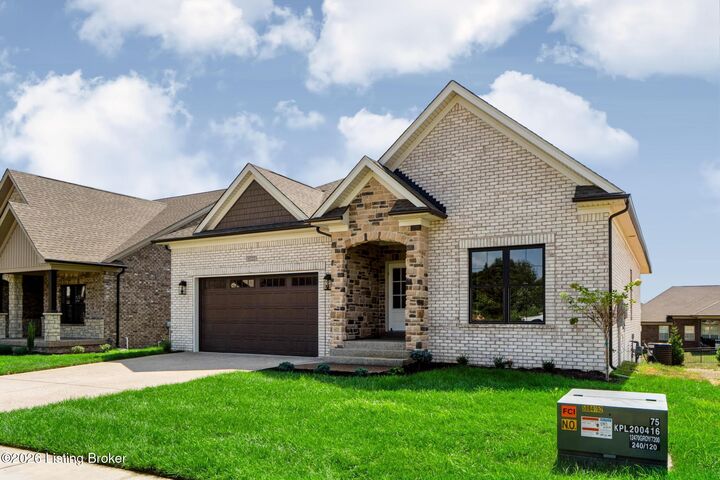
Light washed brick and a stone clad entry gable give this new construction ranch a warm, finished look from the street. Dark shake siding fills the garage gable, black coach lanterns flank a carriage style garage door, and a broad black picture window balances the front. Stone wraps the arched entry, where exposed aggregate steps lead up to double French doors with divided glass. Dark stained wood beams cross the foyer ceiling, with an iron cage chandelier hanging between them. Wide plank LVP flooring in a rich walnut tone starts here and runs through the main living spaces. Just off the entry, a mudroom has a built in bench and a shiplap hook wall. The great room is built around a white shiplap chimney breast that rises to the ceiling. A linear electric fireplace sits in soft gray hexagon tile under a dark stained beam mantel. Built ins flank both sides, with white shaker cabinets below and open shelving above. Across the room, a tall bank of windows with transoms looks out to the covered deck and fills the space with daylight, and a matte black fan hangs at center. The kitchen opens right off the great room. White shaker cabinetry runs to the crown molding with black pulls throughout, a custom white hood sits over a smooth glass cooktop, and the backsplash is a glossy handmade look tile. The paneled island is topped in white veined quartz, with an undermount stainless sink, a matte black gooseneck faucet, and two seeded glass pendants overhead. GE Profile appliances include a wall oven and microwave built into their own tower. The dining area sits alongside under an iron ring chandelier, framed by tall windows with transoms. The primary suite sits under a stepped tray ceiling, with a triple window overlooking the backyard. Its bath has a long espresso double vanity under a white top, a linen tower between the sinks, and seeded glass lighting above. The walk in shower is finished in large format stone look tile, with a basketweave mosaic floor, a built in bench, corner shelves, a transom window for natural light, and a black framed glass door. A roomy walk in closet completes the suite. Two more bedrooms sit on the main level, one under a vaulted ceiling. They share a full bath with a gray shaker vanity, matte black fixtures, and marble look tile floors. Downstairs, the walkout lower level opens into a wide finished recreation space with the same plank flooring, recessed lighting, and big windows that keep it bright. A fourth bedroom and a third full bath sit off the main room, and a glass door leads straight out to the patio. An unfinished storage area, already partially framed, rounds out the level. Out back, a covered deck with a black ceiling fan overlooks the yard, with stairs down to grade and a covered patio beneath it off the lower level.

MLS #:
1729943
Lot Size
7,405 SQFT
Type
Single-Family Home
Year Built
2026
Style
Ranch
School District
Jefferson
County
Jefferson County
Community
The Farms at Lovers Lane

Listed By

John Milliner, Simpler.realestate
Source
LOUISVILLE
Last checked Sep 27 2026 at 7:14 PM GMT+0000
Bathroom Details
Subdivision
  • The Farms At Lovers Lane
Lot Information
  • Cleared
  • Sidewalk
  • Storm Sewer
  • Covt/Restr
Property Features
  • Fireplace: Total Fireplaces 1
  • Foundation: Poured Concrete
Heating and Cooling
  • Forced Air
  • Natural Gas
  • Central Air
Basement Information
  • Partially Finished
  • Unfinished
  • Walkout Finished
  • Outside Entry
Homeowners Association Information
  • Dues: $3000
Exterior Features
  • Roof: Shingle
Utility Information
  • Utilities: Fuel:Natural
  • Fuel: Gas
Garage
  • Attached Garage
Stories
  • 1
Living Area
  • 3,164 sqft
Location
   
Calculate drive times to this property
 
Powered by INRIX® Drive Time

Powered by Walk Score®

Estimated Monthly Mortgage Payment

*Based on Fixed Interest Rate withe a 30 year term, principal and interest only

Listing price
Down payment
%
Interest rate
%
Mortgage calculator estimates are provided by simpler.realestate and are intended for information use only. Your payments may be higher or lower and all loans are subject to credit approval.
Disclaimer: Copyright 2026 Greater Louisville Association of Realtors. All rights reserved. This information is deemed reliable, but not guaranteed. The information being provided is for consumers’ personal, non-commercial use and may not be used for any purpose other than to identify prospective properties consumers may be interested in purchasing. Data last updated 9/27/26 12:14